

Why This Project?
- ✓ A practical reference for cladding, louver and curtain wall works in commercial buildings.
- ✓ Clear facade details that minimise guesswork on site.
- ✓ Construction drawings that match the 3D design.
- ✓ CAD files ready to edit and use.
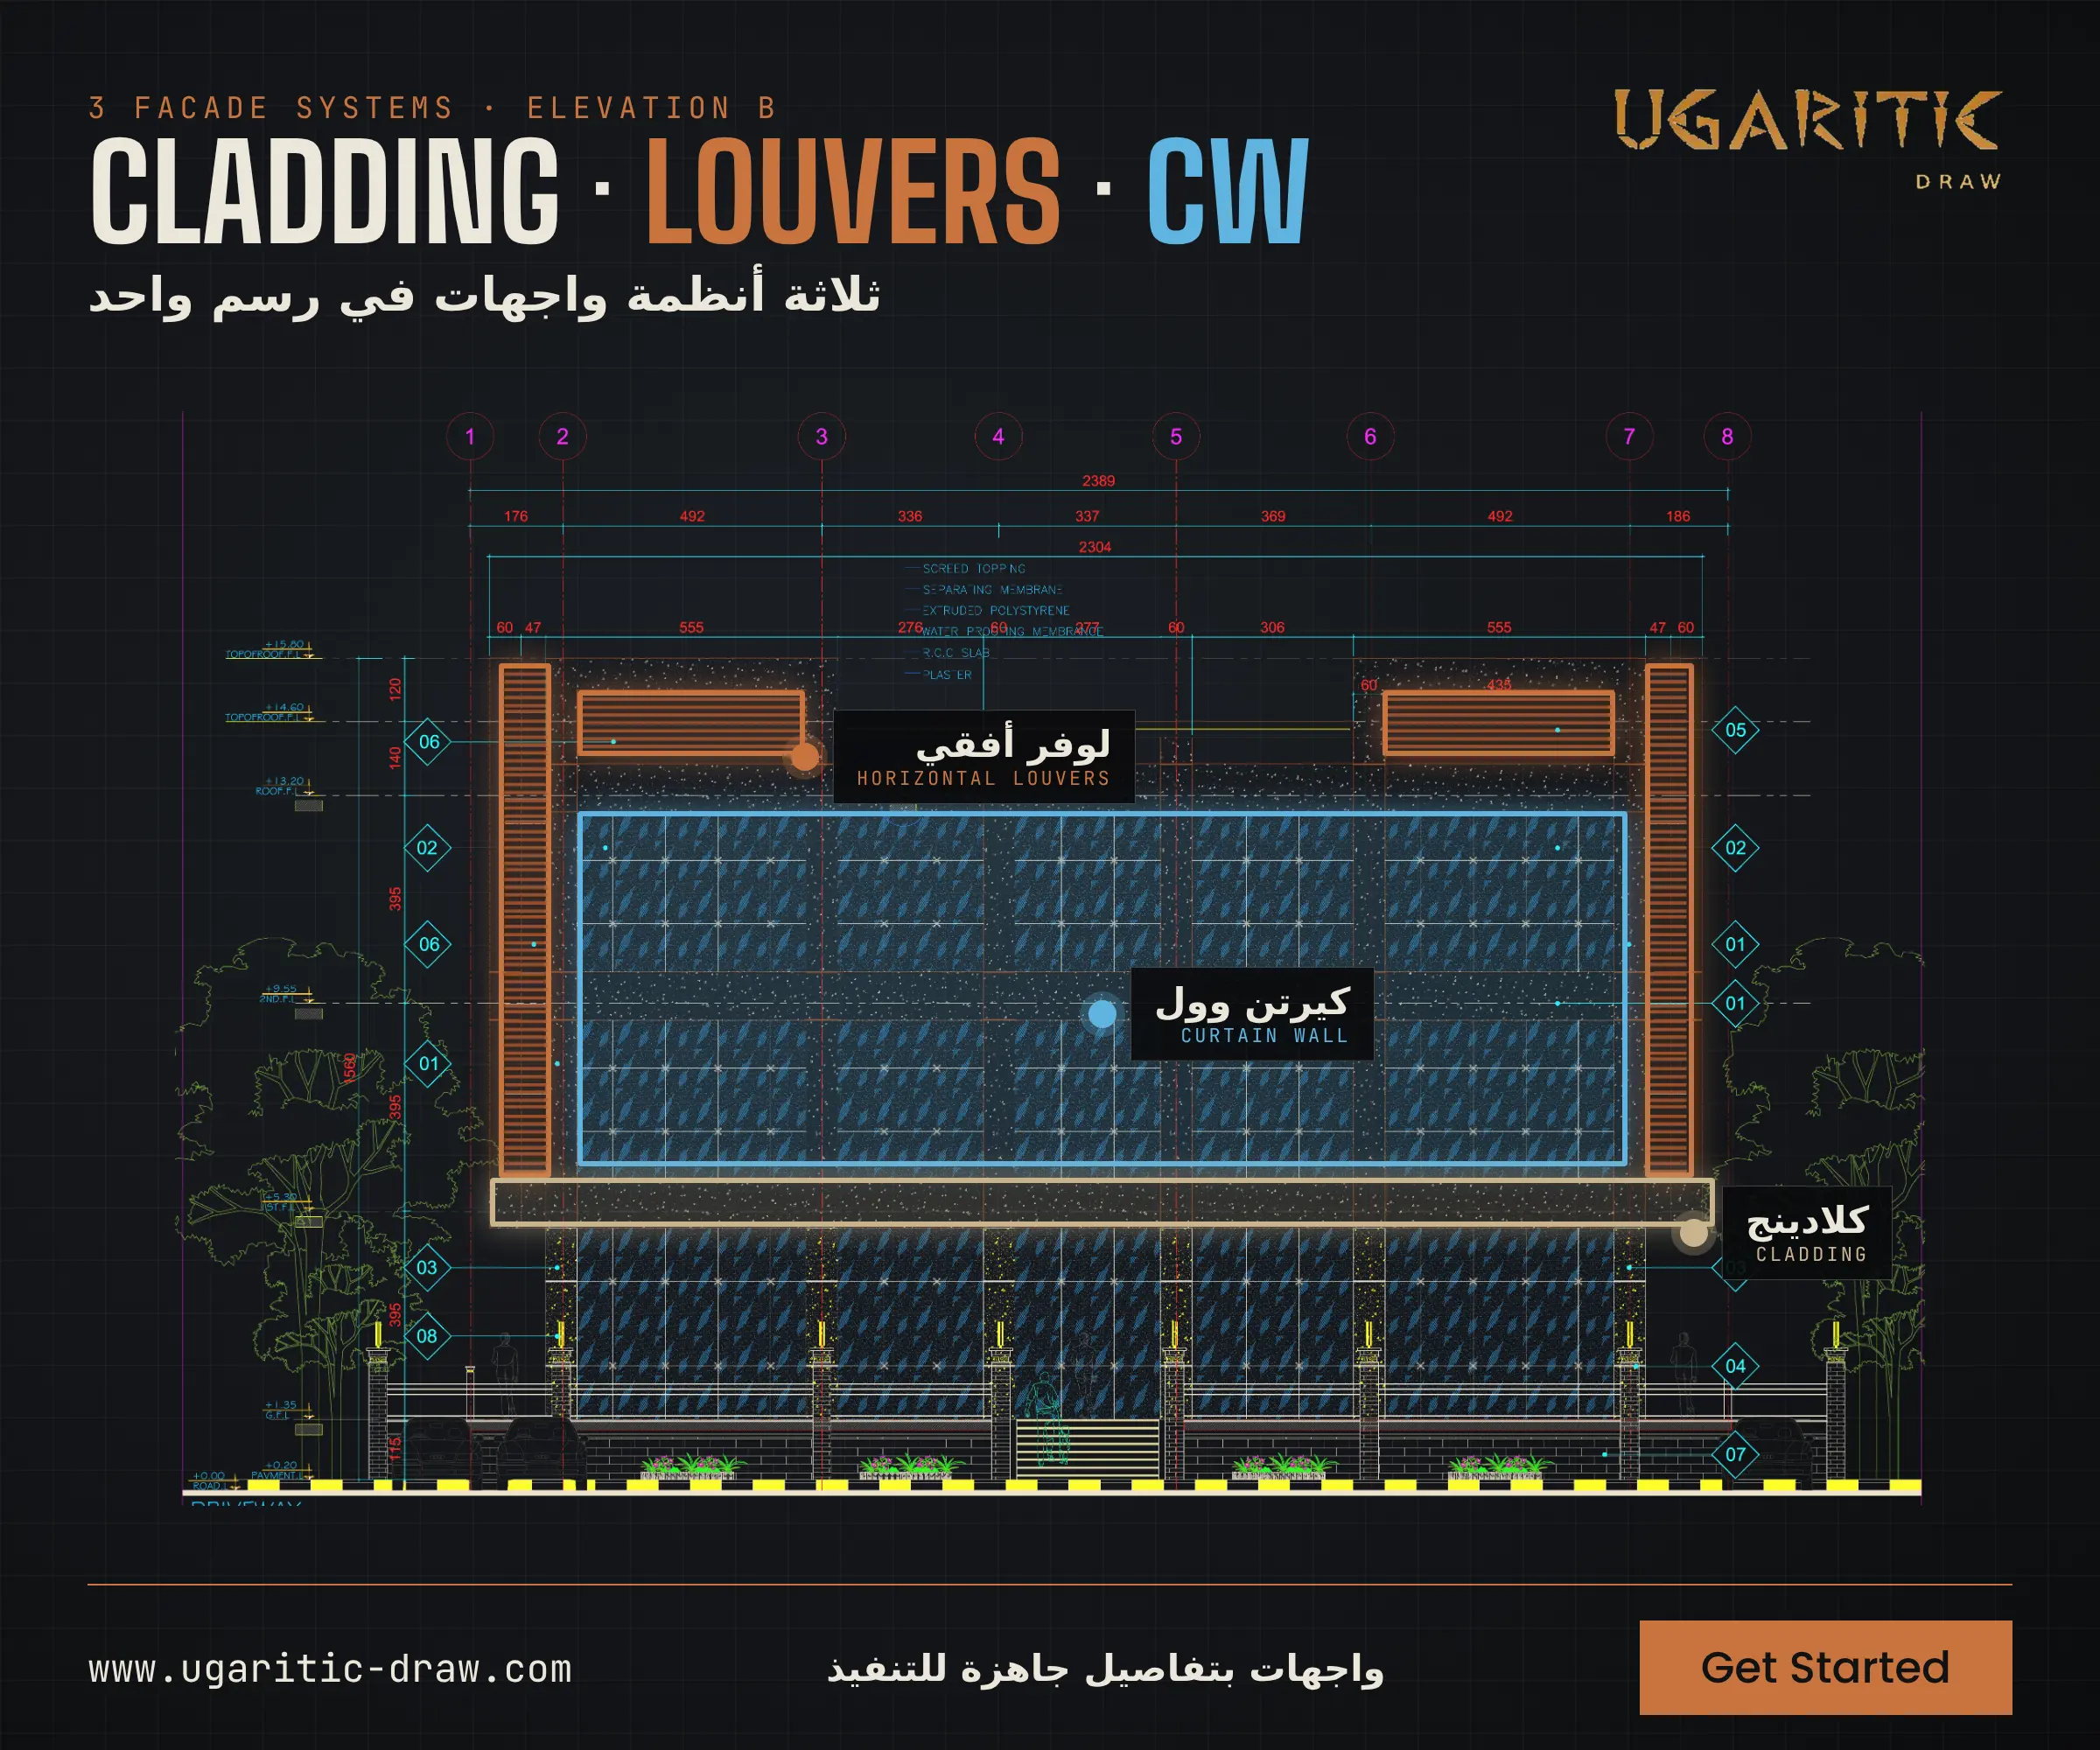
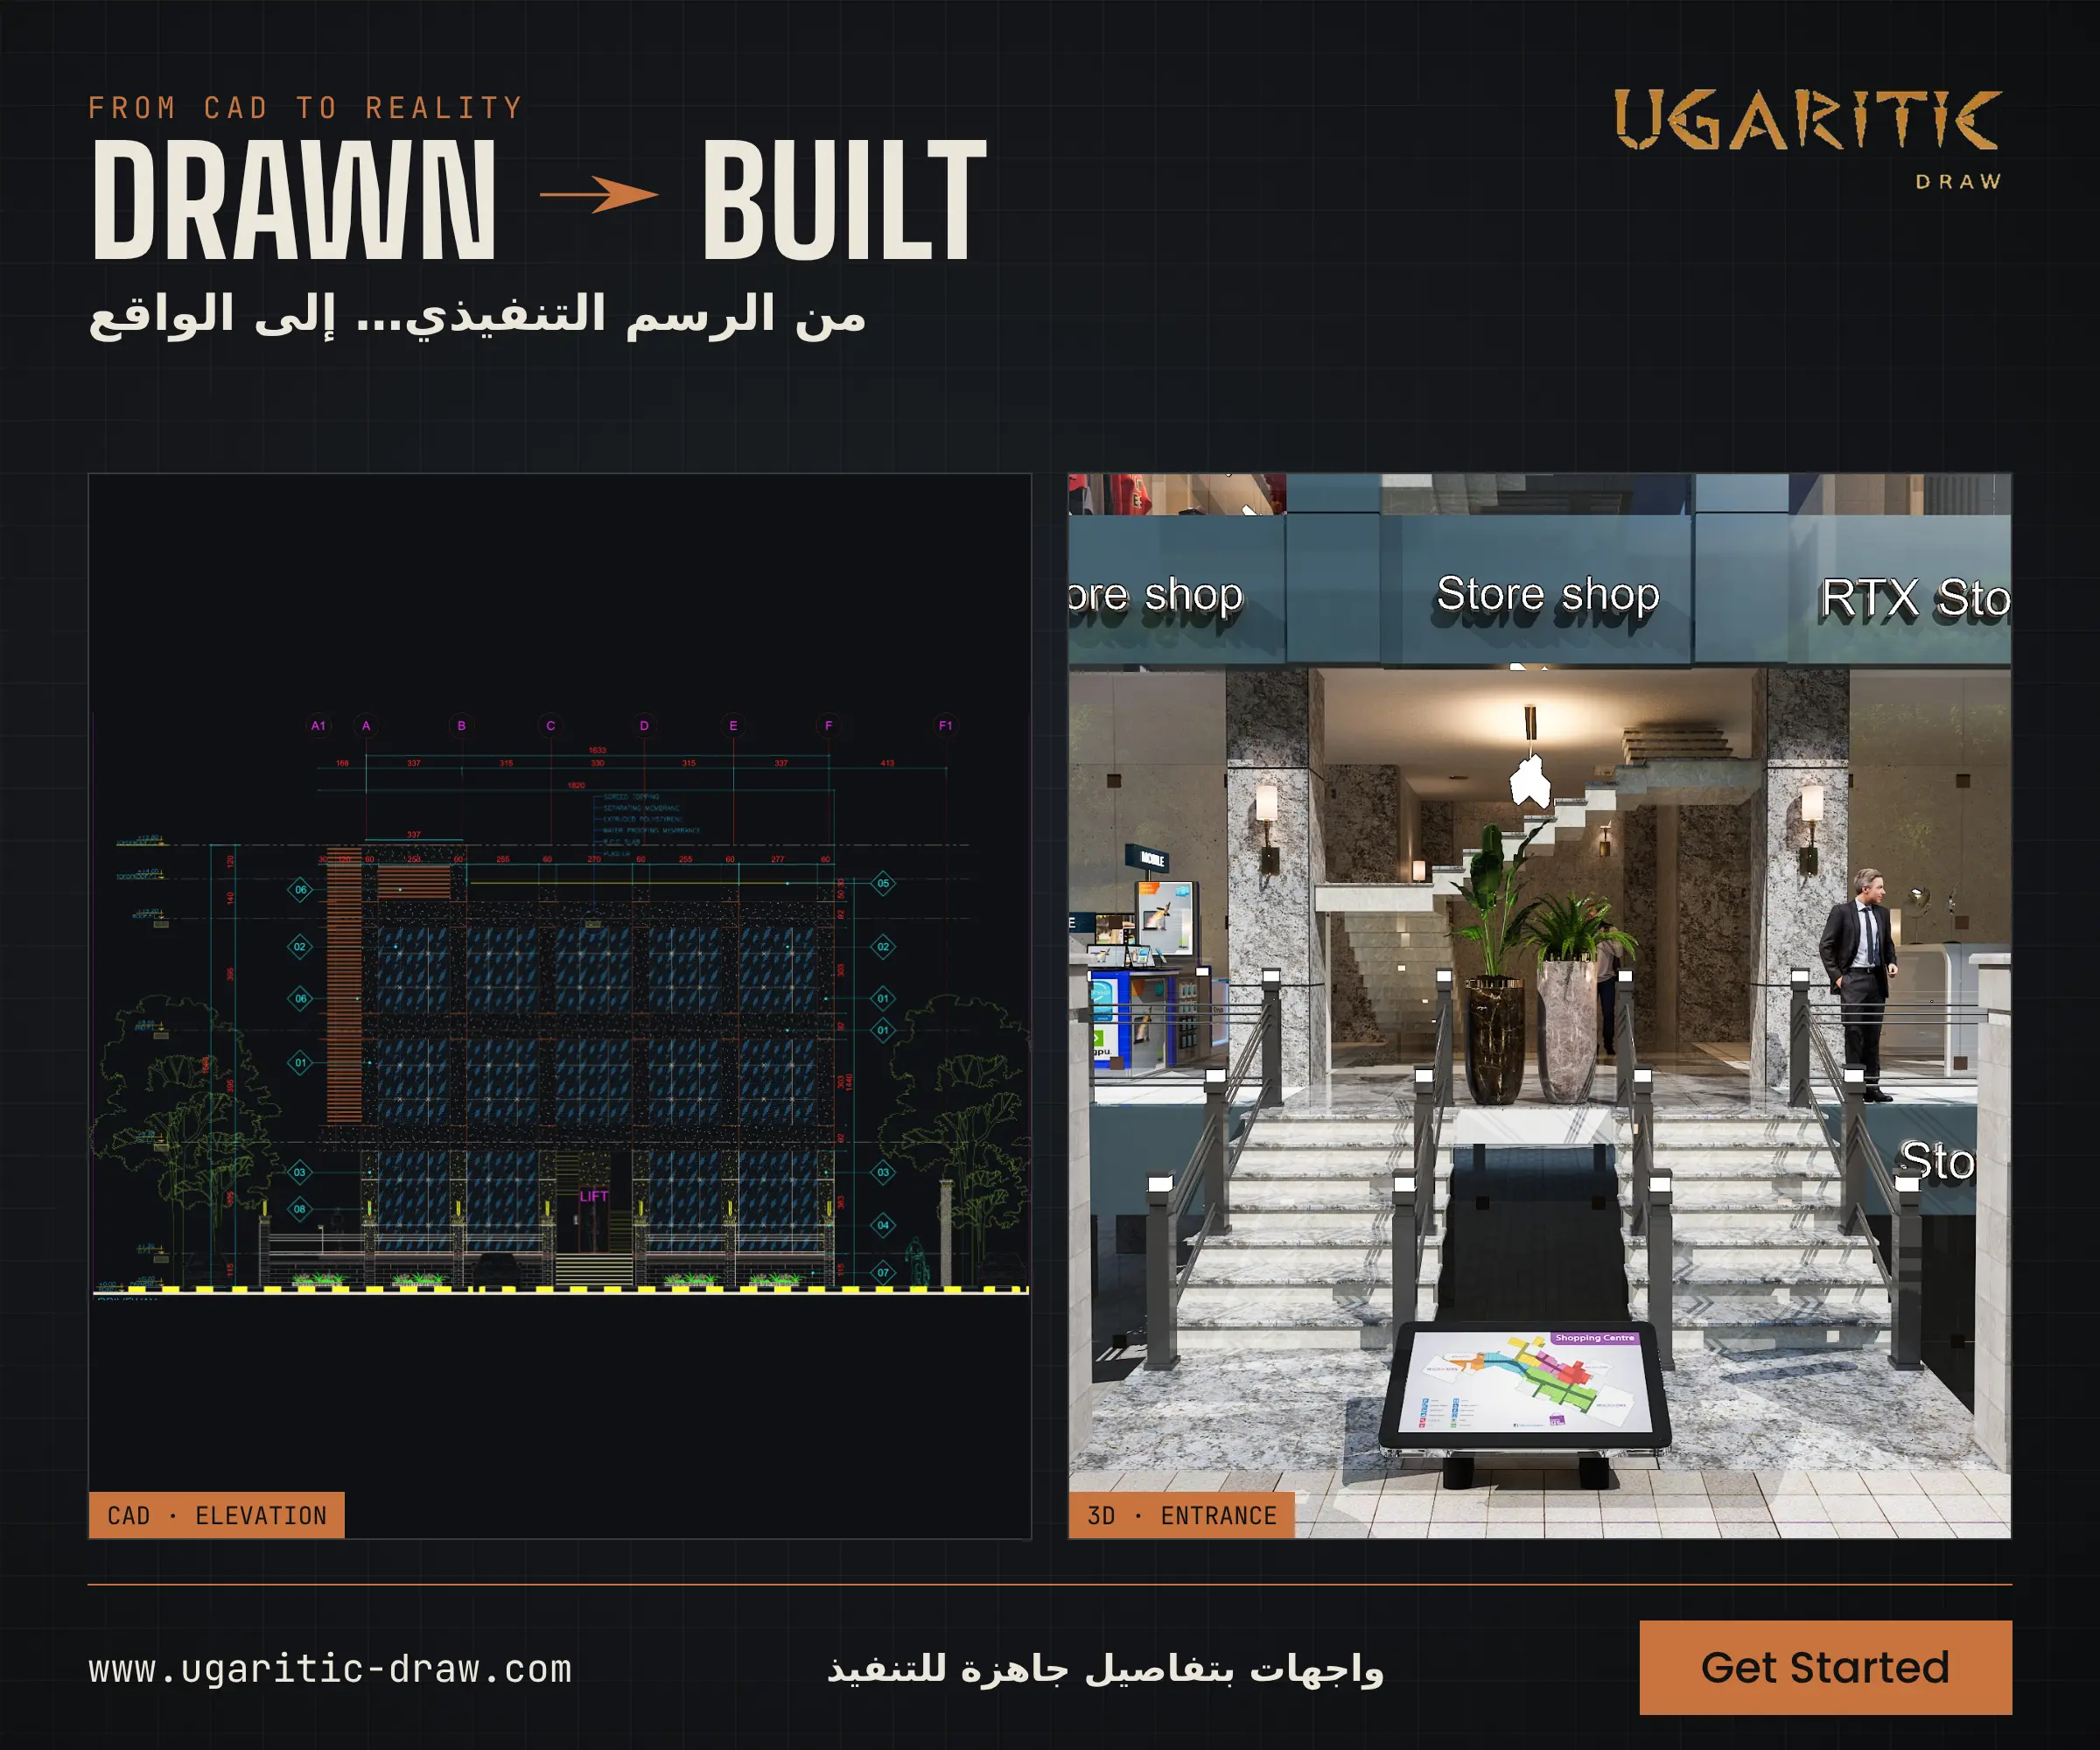
A three-storey commercial mall (ground, first and second floor), designed in AutoCAD. Its facades combine three systems: cladding, louvers and curtain wall, and each drawing shows the details of every system and its place on the facade.
Facade Systems
- Curtain wall:
- Full-height glazing on every floor.
- Mullions aligned with the column grid.
- Open showfronts for the retail units.
- Louvers:
- Vertical louvers on the building corners that give it its architectural identity.
- Horizontal louvers at the top that screen the roof equipment.
- Cladding:
- Horizontal bands at each floor level framing the glass.
- A top frame that defines the building’s form.
- Stone-clad piers on the ground floor
Project Contents
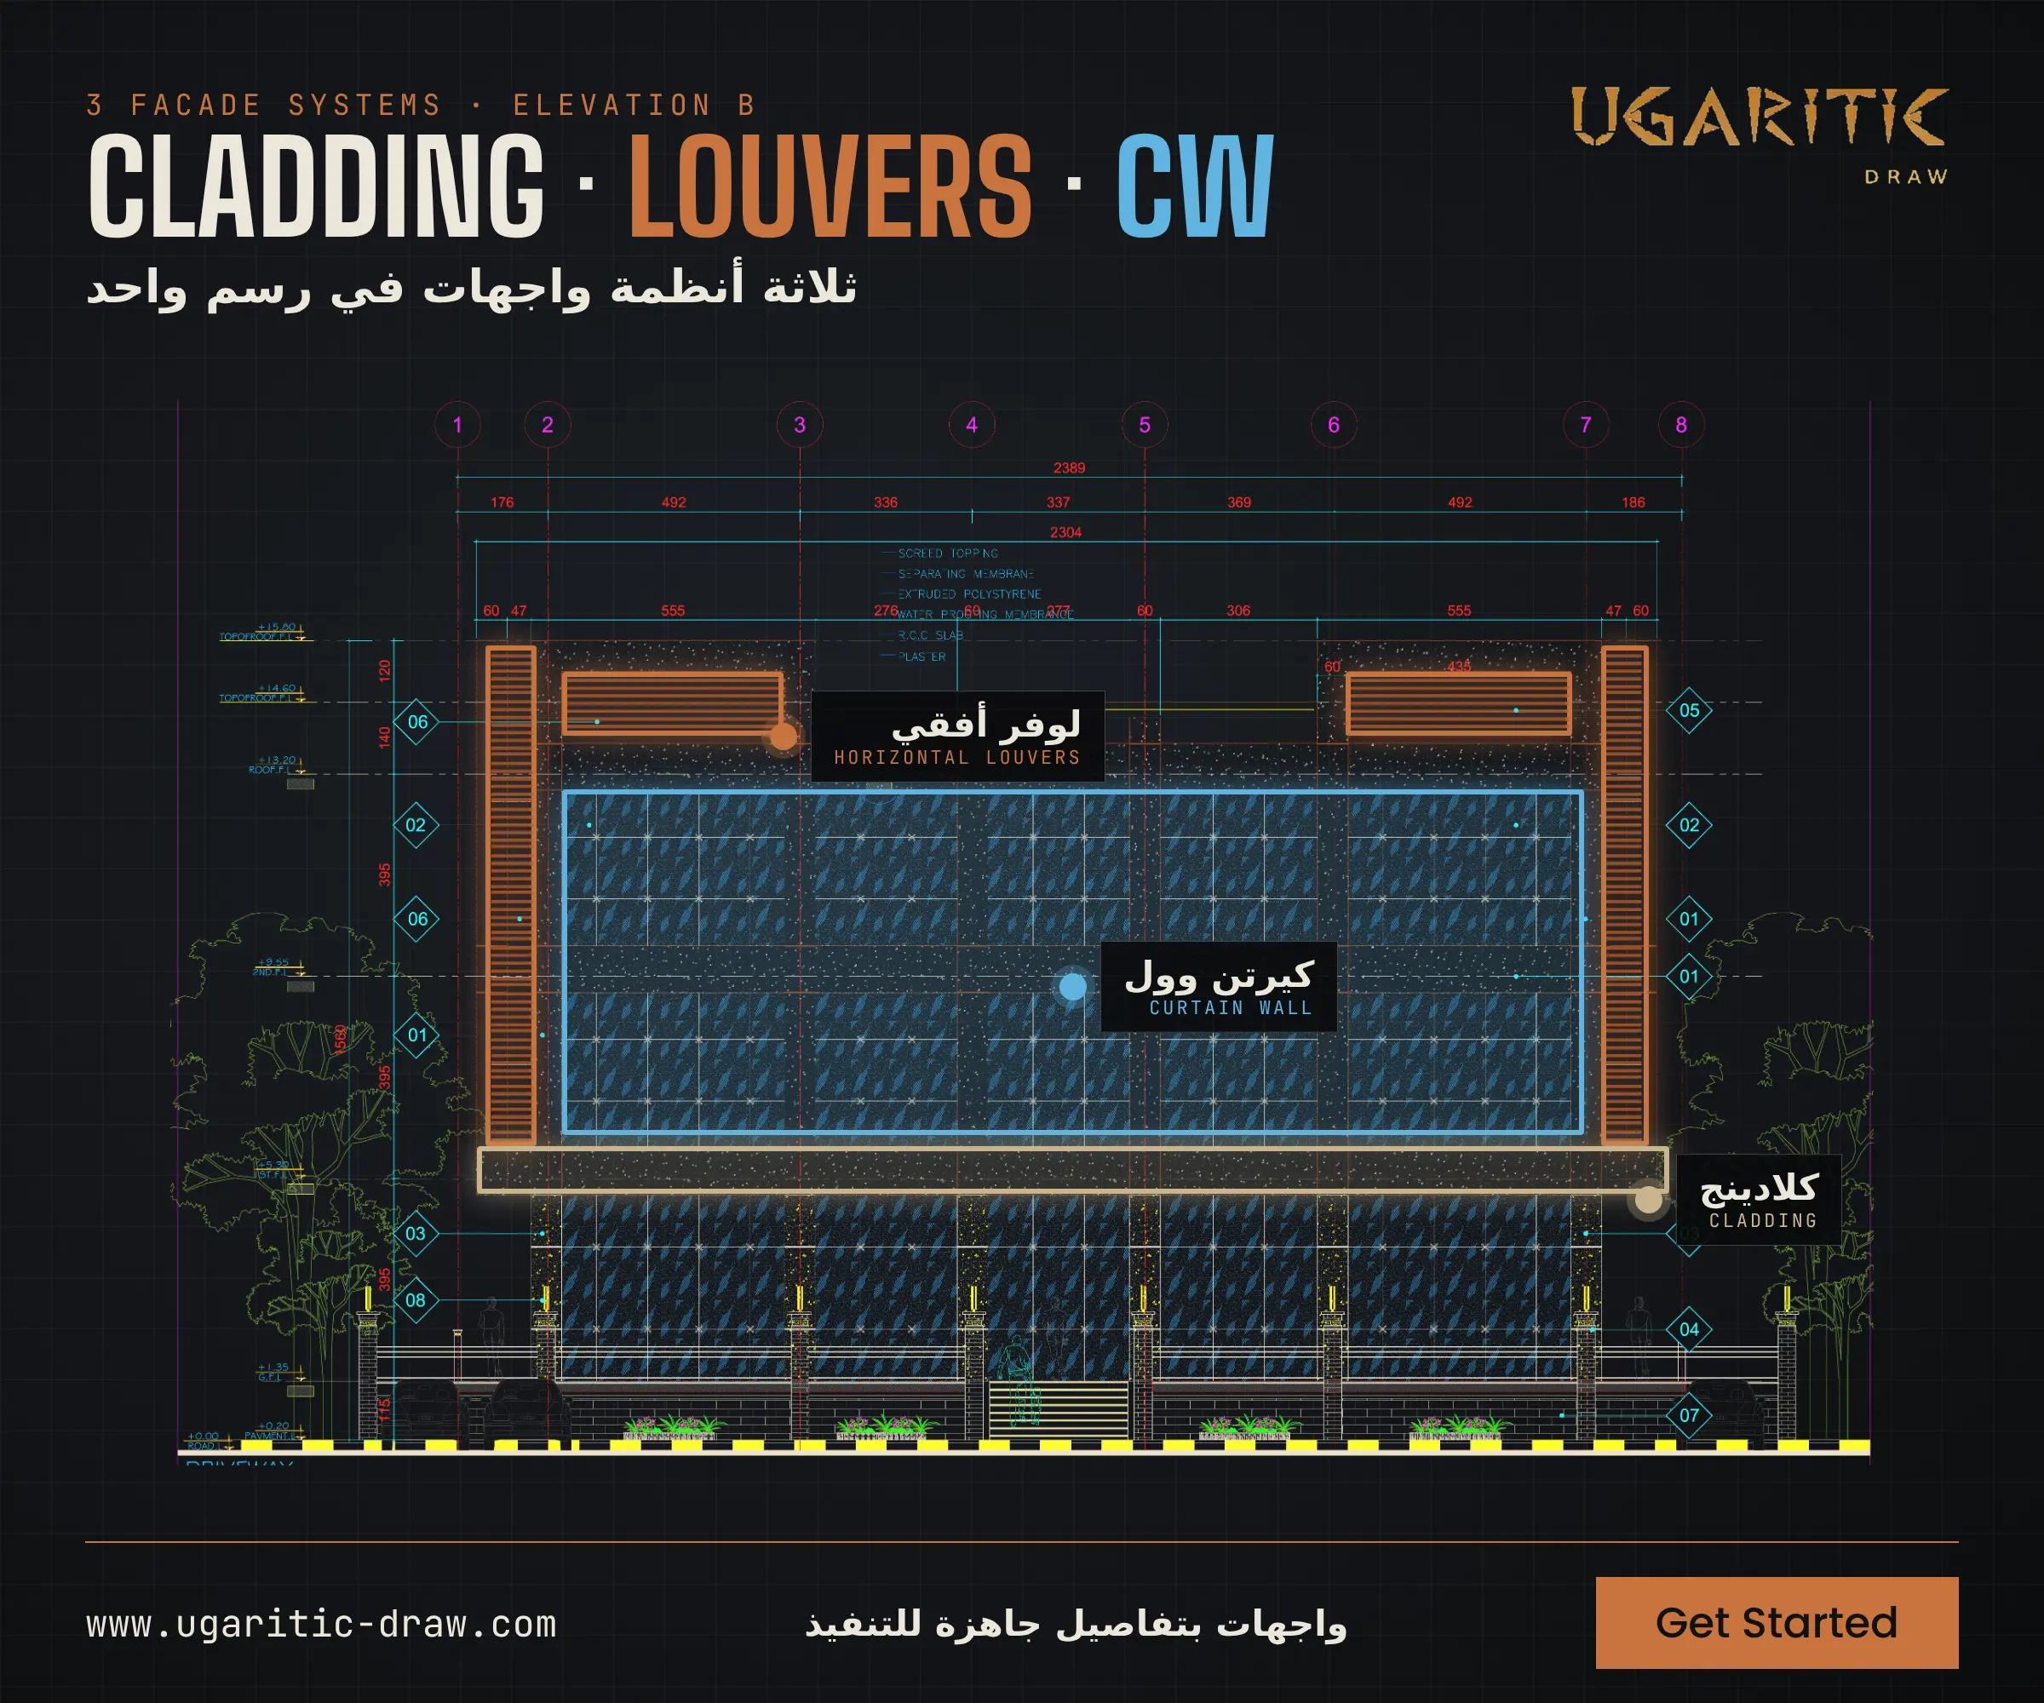
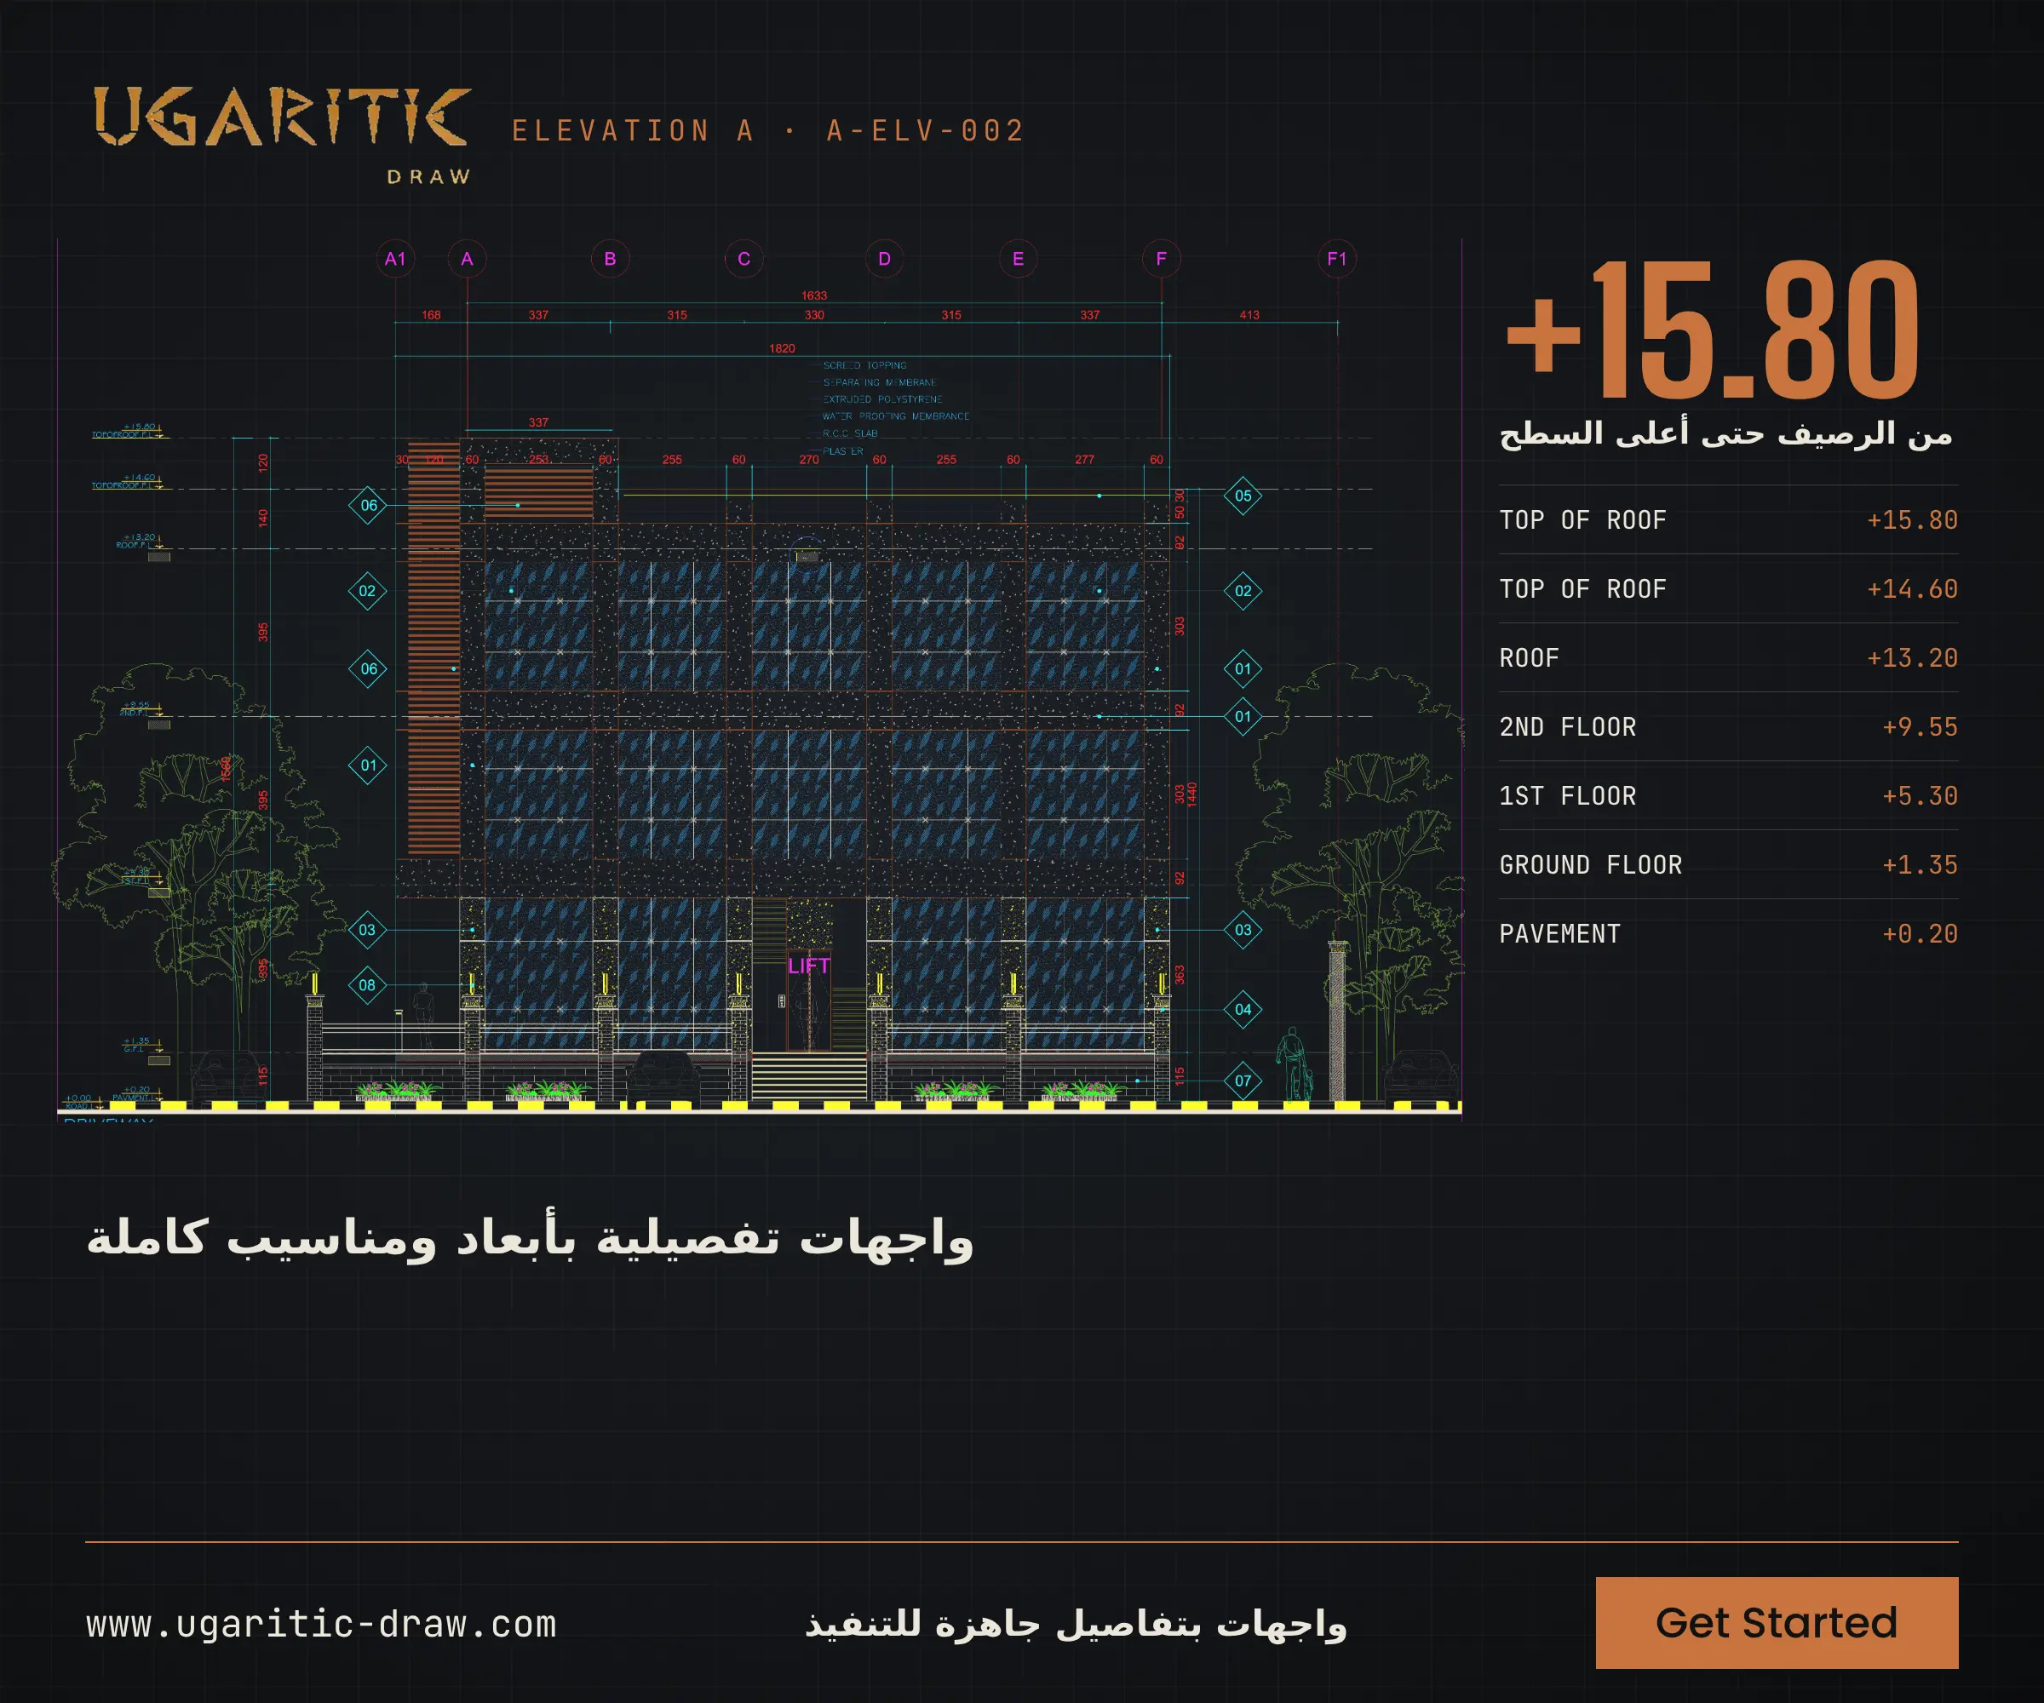
- Two detailed elevations: A and B, with full grids, dimensions and levels.
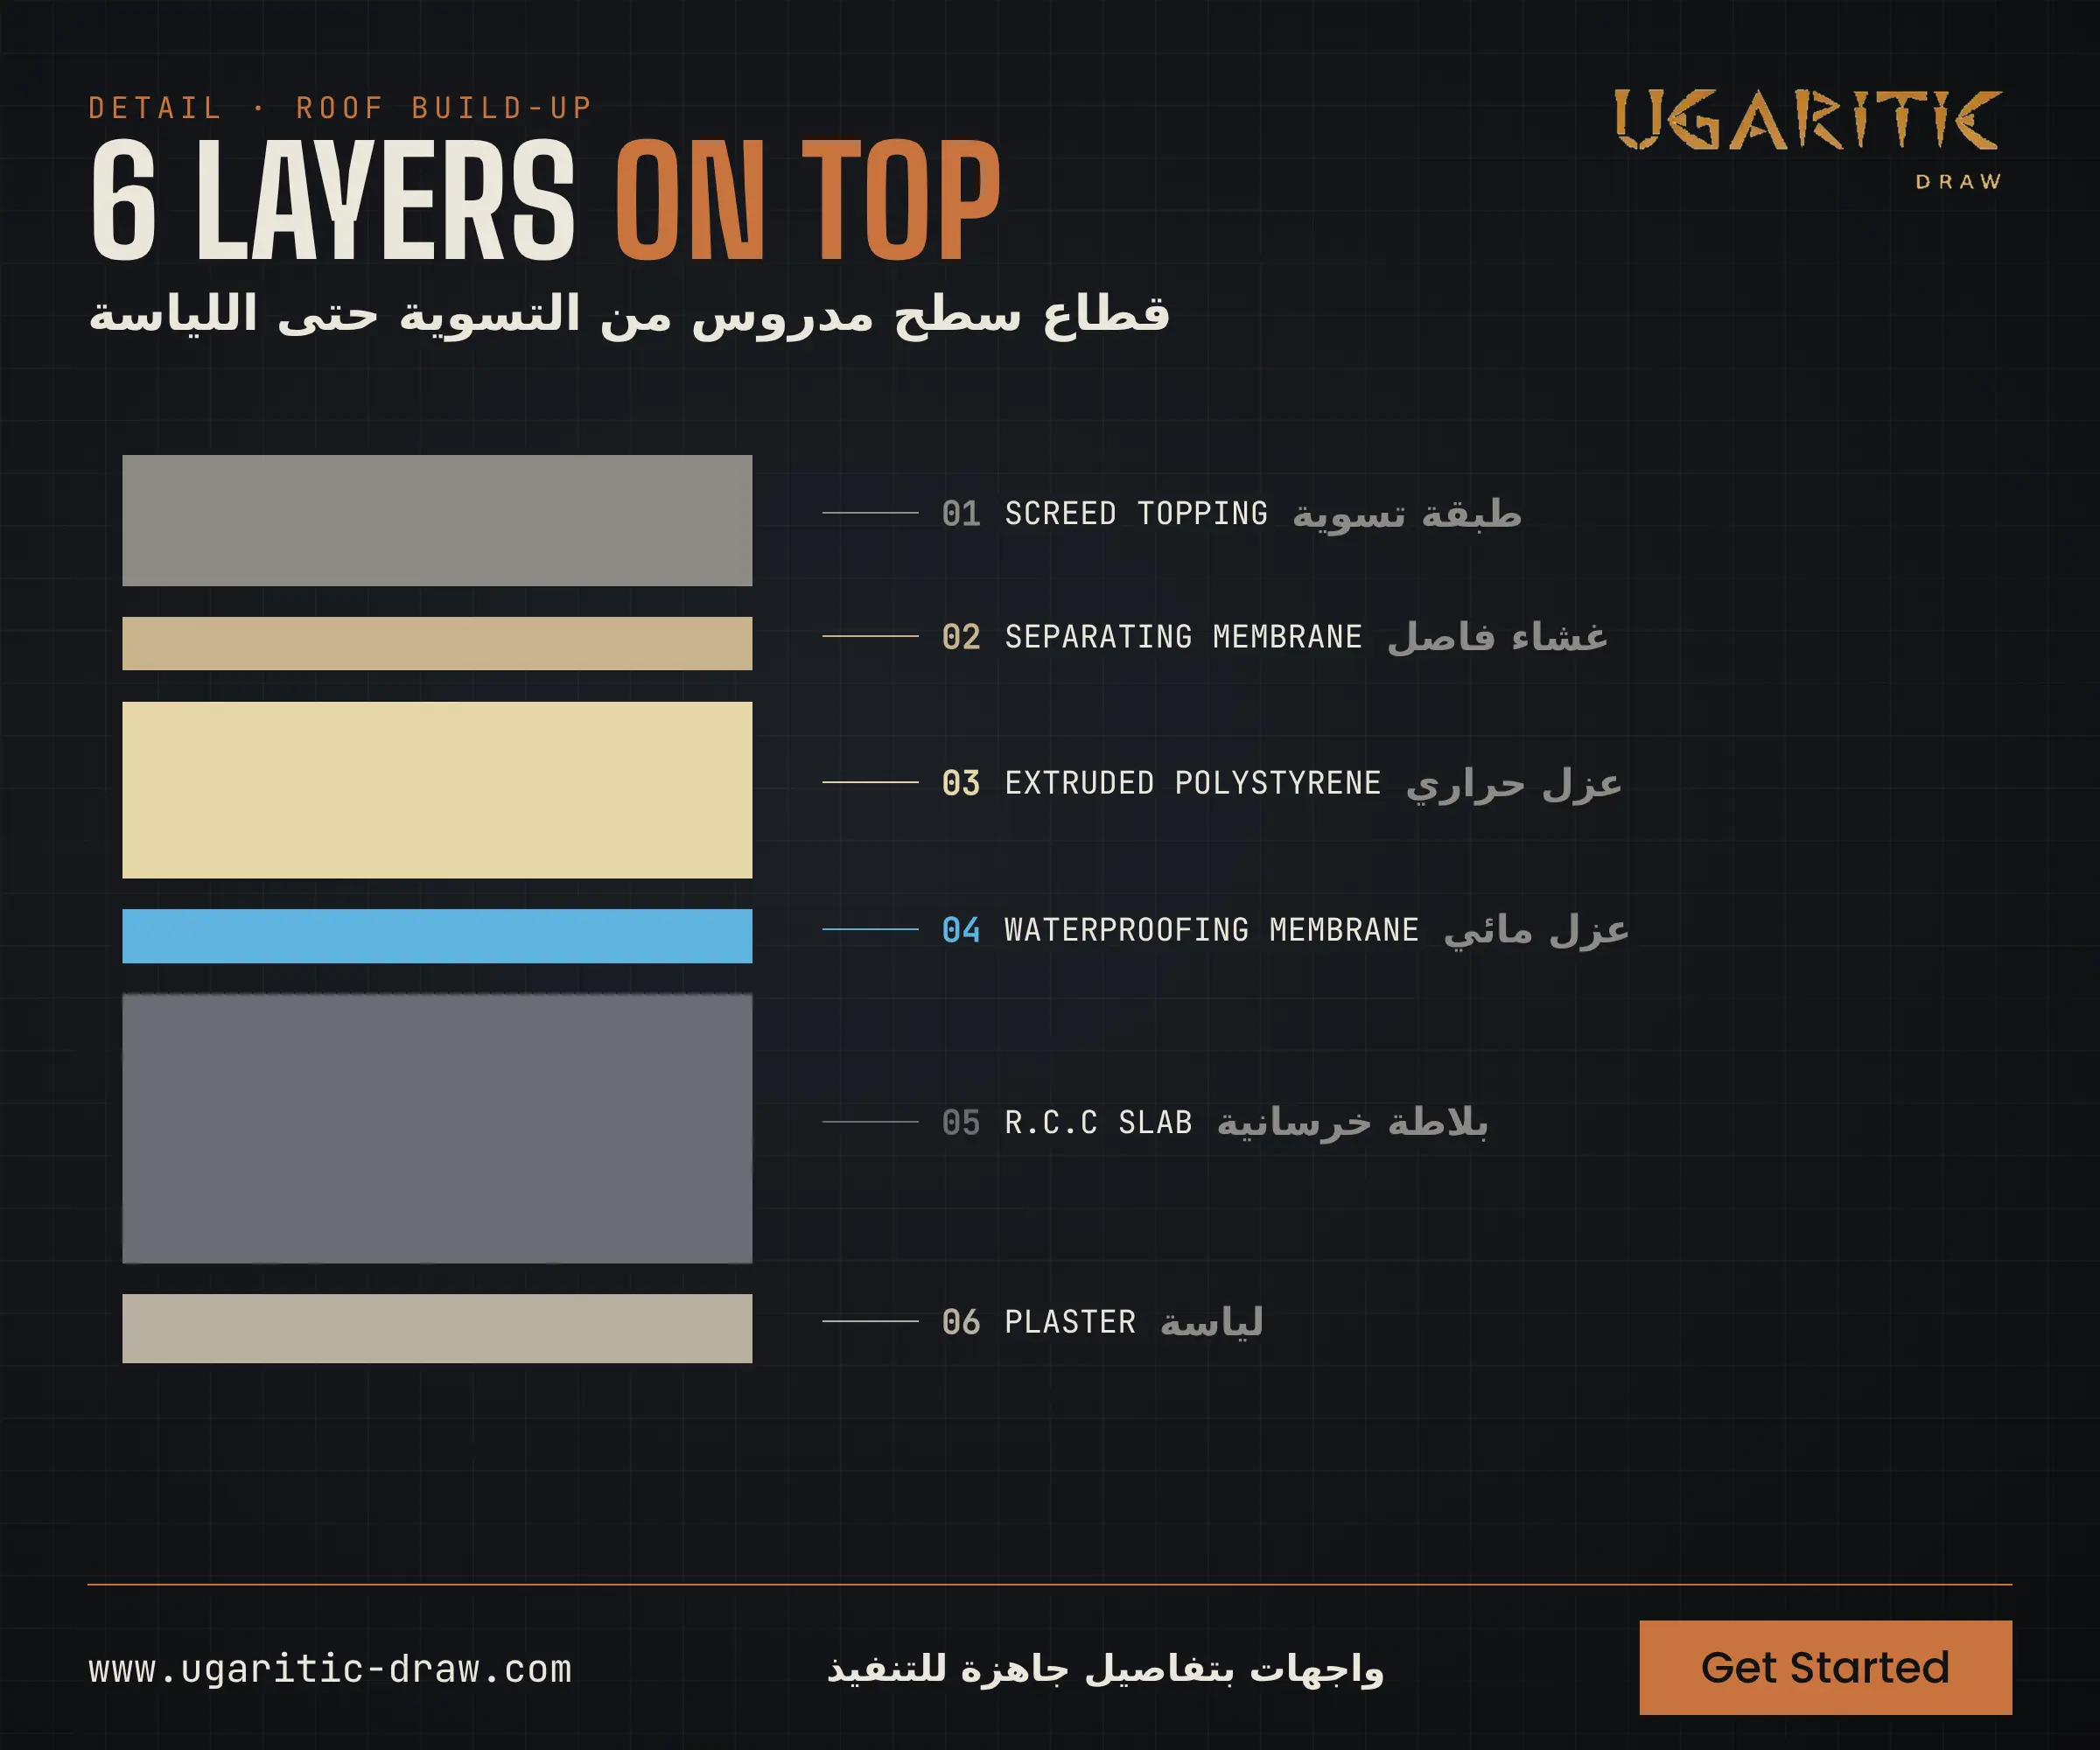
- Material tags: every material on the facade is tagged from 01 to 08.
- Entrance: a double granite staircase, an access ramp and stone-clad piers.
- Renders: 3D renders of the building and the entrance.




